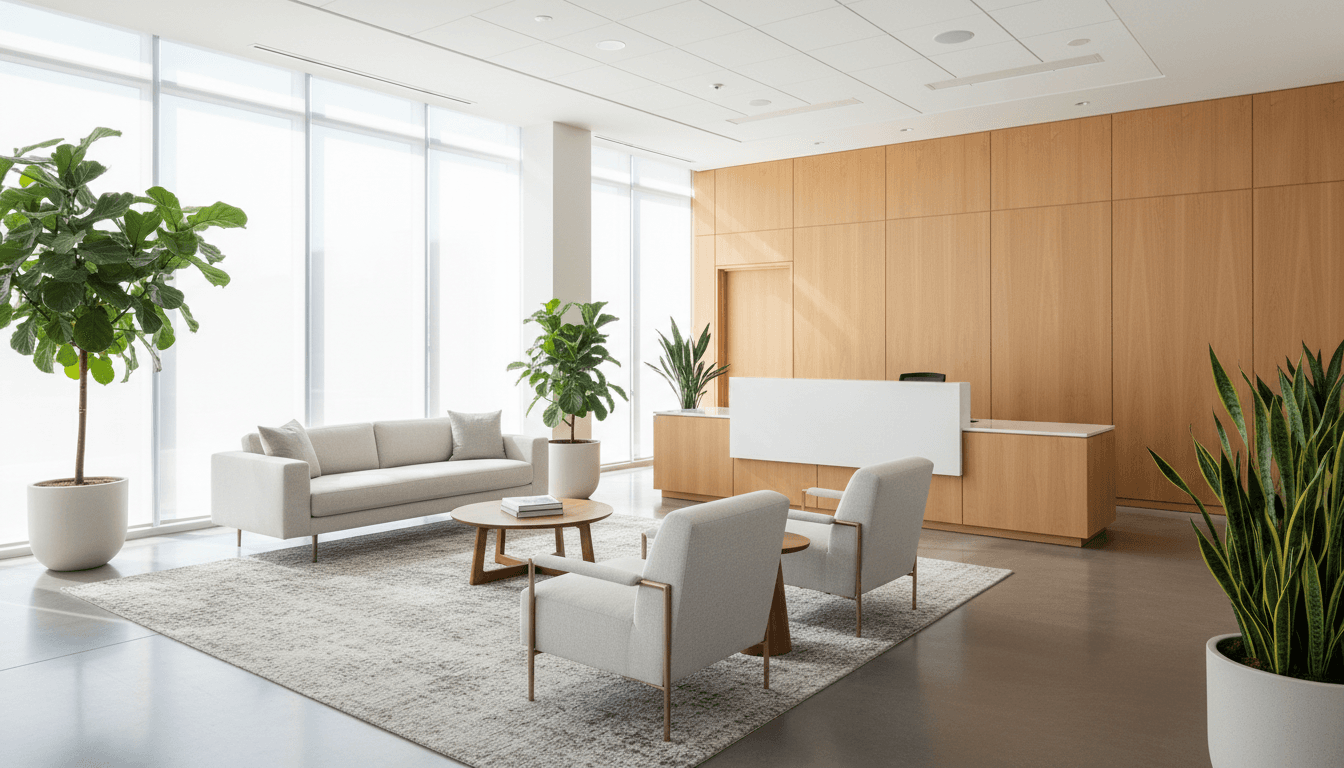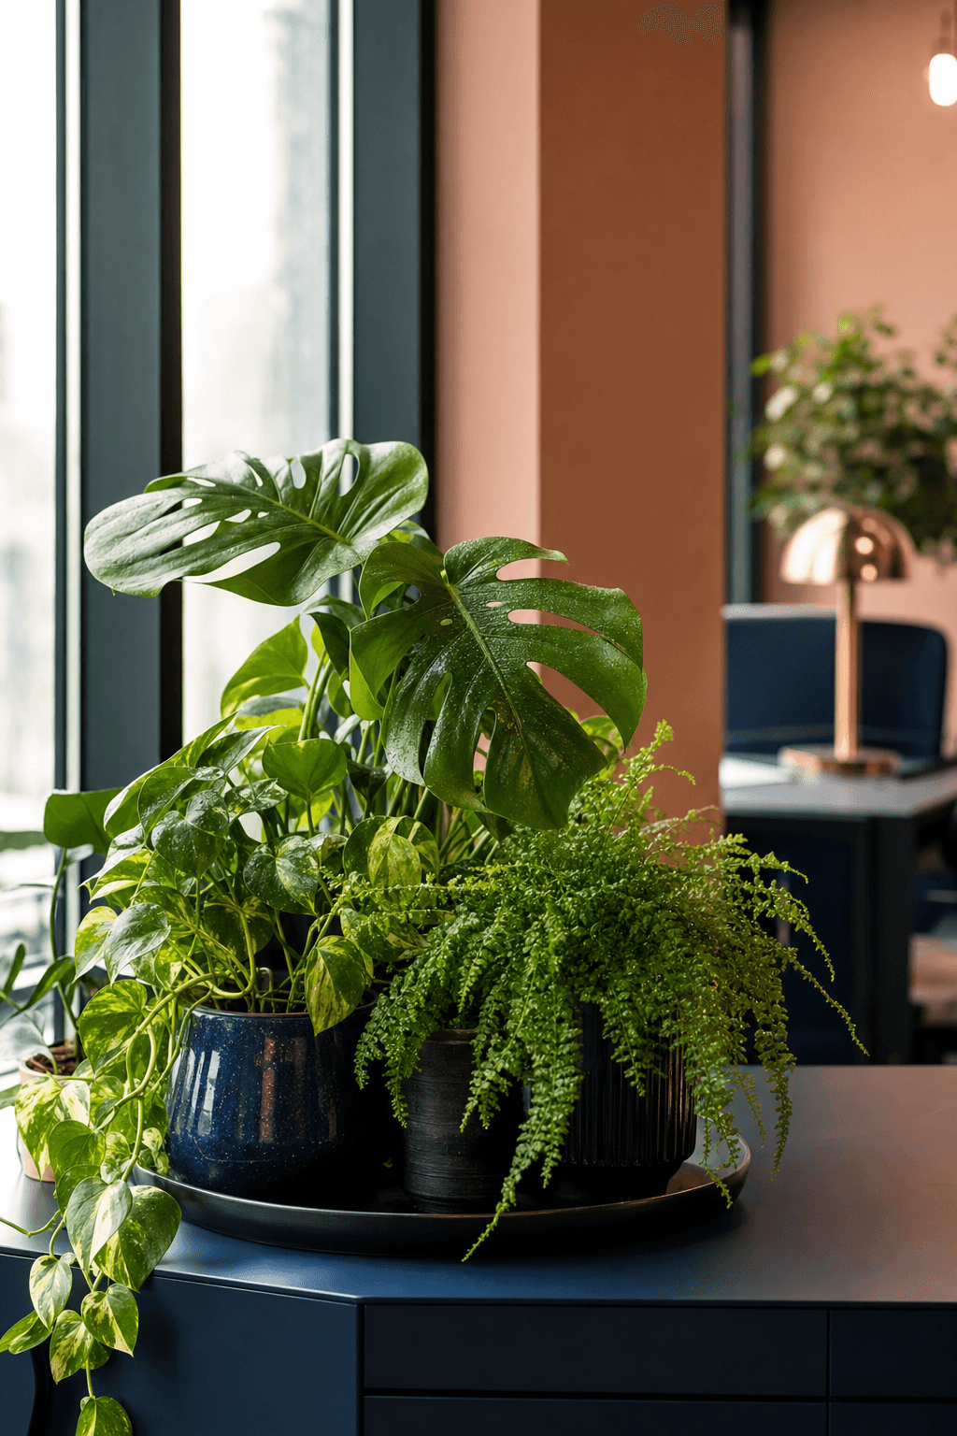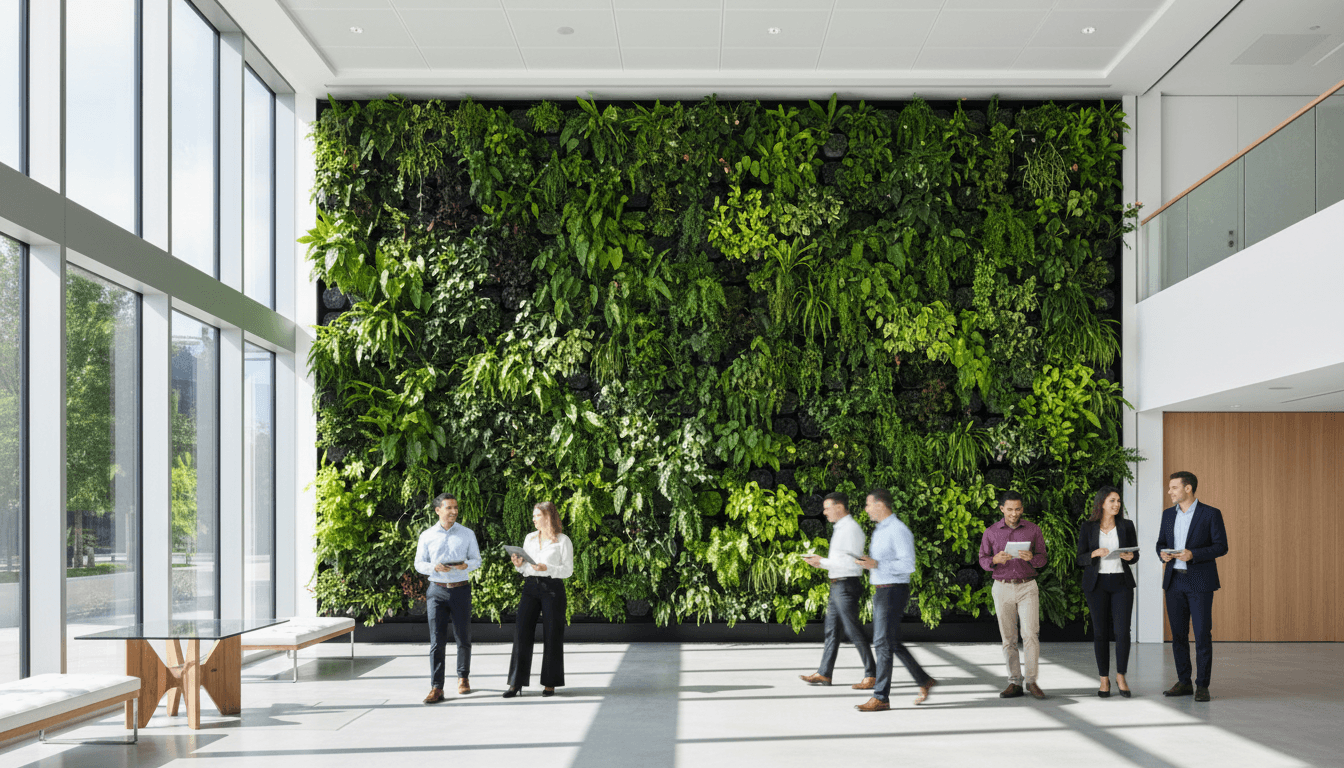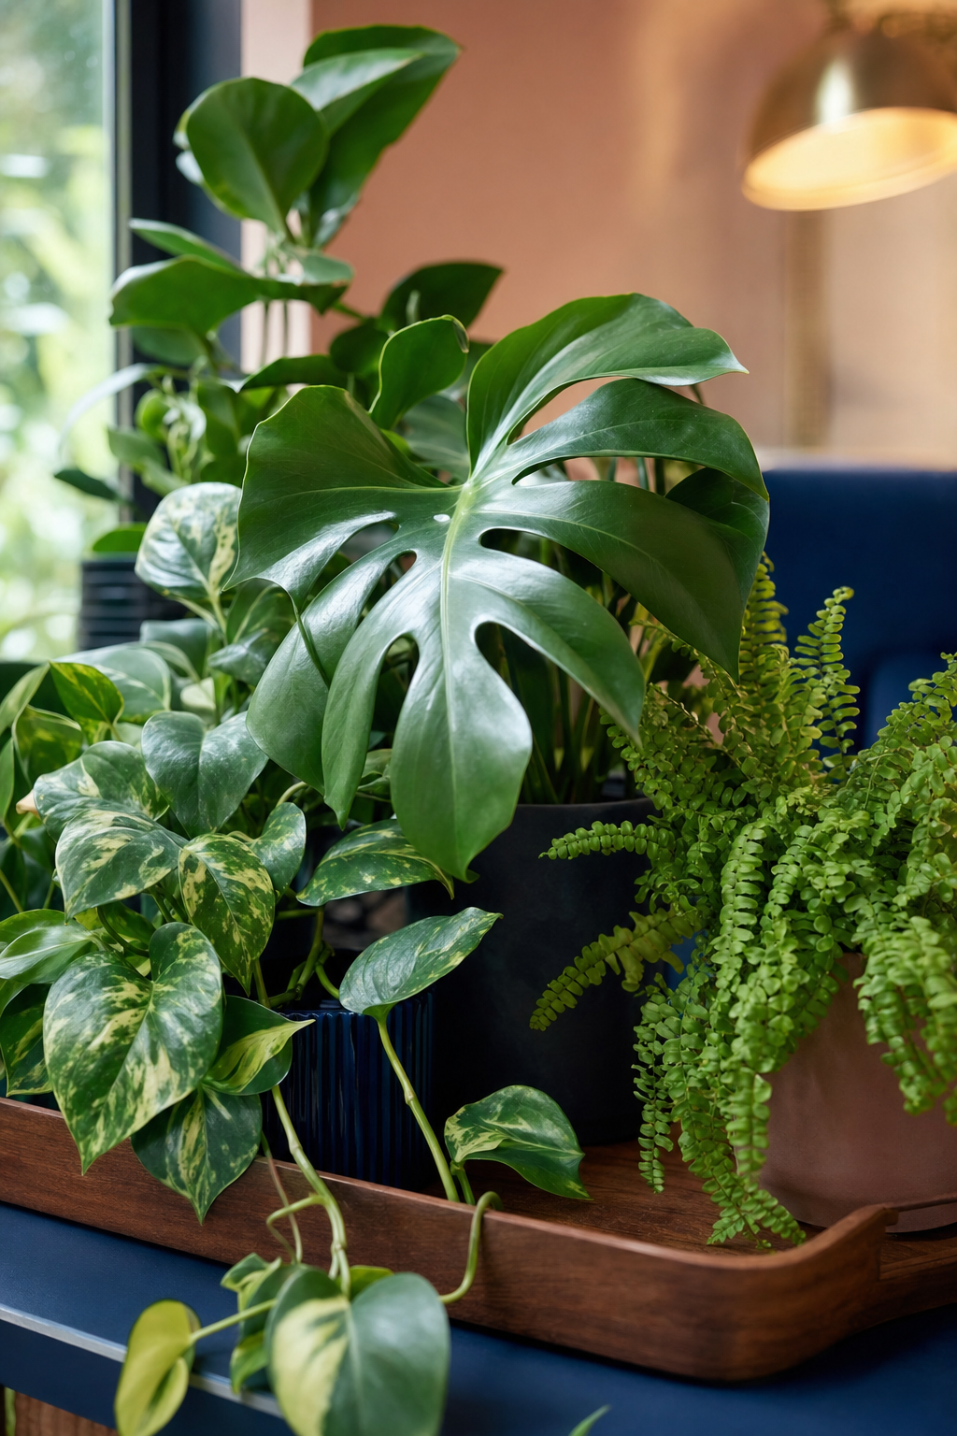
Implementing biophilic design windowless office Ottawa strategies involves integrating low light plants and circadian lighting to mimic natural environments in spaces lacking sunlight. These layouts utilize organic textures and nature-inspired patterns to improve employee well-being; they transform sterile environments into productive workspaces by satisfying the human need to connect with the natural world.
Ottawa is a city defined by both historic architecture and modern subterranean bunkers. Too many professionals spend their workdays under flickering fluorescent bulbs, isolated from the natural world. This environmental deficit often leads to reduced cognitive function and increased fatigue, especially during our long winters. Plante Bureau understands that a lack of windows should not mean a lack of life. By integrating engineered biophilic solutions, we transform sterile, light starved spaces into vibrant ecosystems that support human performance. In this guide, we will examine the technical precision required for indoor forestry, from calculating PPFD metrics to selecting resilient low light species. You will discover how moss walls and supplemental horticultural lighting provide sustainable alternatives for challenging commercial layouts. We offer facility managers a practical roadmap to reclaim the workspace through strategic, nature based engineering.
The Challenge of Natural Light in Ottawa Commercial Real Estate
Ottawa commercial real estate presents significant architectural hurdles for modern workplace wellness. Within the deep floor plates of federal government complexes and the subterranean tech hubs of Kanata, natural light is often a restricted luxury. Many employees spend eight hours or more under the static hum of artificial lighting, entirely disconnected from circadian cues. This isolation contributes to windowless fatigue, a measurable decline in cognitive function and emotional well-being that is particularly acute during Ottawa's long winters.
Effective biophilic design windowless office Ottawa strategies must move beyond the common mistake of placing a single, struggling plant in a dark corner. This passive approach ignores the biological requirements of the species and usually results in a wasted investment. At Plante Bureau, we view nature as integrated building infrastructure. We define biophilic design not as interior decoration, but as a deliberate architectural strategy that utilizes bioactive systems to improve air quality and human performance. By shifting from occasional greenery to structured botanical asset management, property managers can transform sterile corridors into high-impact environments. This process requires a sophisticated understanding of plant physiology and technical plant pathology diagnostics to ensure that living systems thrive where natural light fails.
Understanding the Science of Light Starvation: Foot-Candles vs PPFD
To solve for the biological deficit of interior spaces, we must first quantify the disconnect between human perception and botanical requirements. In commercial real estate, lighting is almost exclusively designed for the human eye, measured in foot-candles (FC). This unit of measurement represents the amount of light falling on a surface based on the human photopic curve, which peaks in the yellow and green spectrum. While a well-lit Ottawa office might feel bright at 50 to 100 foot-candles, these figures are often misleading when assessing the viability of integrated building infrastructure.
Plants do not see light; they harvest it. For botanical survival, we must measure Photosynthetic Photon Flux Density (PPFD), which calculates the number of photons in the 400 to 700 nanometer range hitting a specific area every second. Standard 4000K office LEDs are engineered to provide crisp, white light for human tasks, yet they frequently lack the spectral peaks in the blue and red wavelengths necessary for sustained photosynthesis. In a windowless environment, a plant can essentially starve in a room that appears perfectly illuminated to a tenant because the specific energy required for glucose production is absent.
Light Category | Foot-Candle Range (FC) | Biological Impact |
|---|---|---|
Low Light | 50 – 100 FC | Minimal survival; no growth |
Medium Light | 100 – 250 FC | Sustained maintenance; slow growth |
High Light | 250 – 500+ FC | Active growth and flowering |
Most windowless offices in downtown Ottawa fall below the 50 foot-candle threshold, especially in corridors or areas utilizing motion-sensor dimming. When light levels drop this low, the plant enters a state of negative carbon balance, consuming more energy through respiration than it produces. Without supplemental horticultural engineering or precise technical plant pathology diagnostics to identify these deficits, botanical assets will inevitably face a slow, visible decline. Success in biophilic design windowless office Ottawa projects depends on bridging this gap between architectural lighting and the specific spectral requirements of the living system.
Top Plant Species for Windowless Ottawa Workspaces
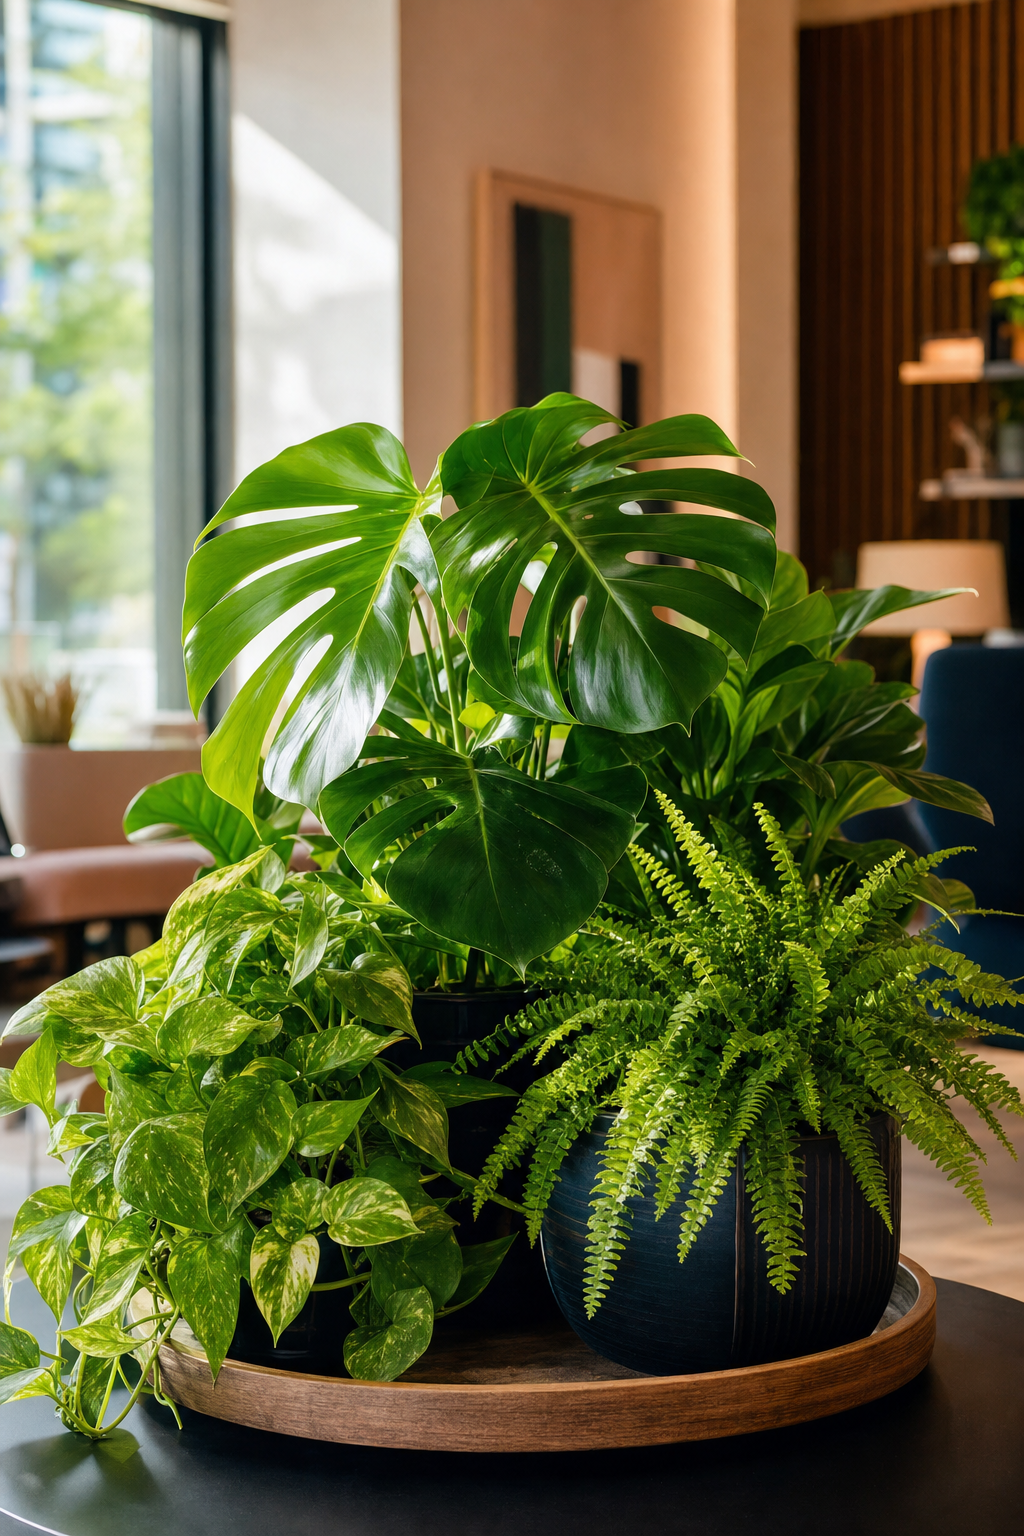
Selecting vegetation for a windowless environment requires a strategic pivot from aesthetic preference to physiological compatibility. In the context of biophilic design windowless office Ottawa projects, the primary stressors are not only the lack of PPFD, but the extremely low humidity levels generated by large scale HVAC systems in downtown commercial towers. To ensure these botanical assets contribute to a professional atmosphere, we prioritize species with architectural forms that resist the unkempt appearance often associated with residential houseplants.
The Sansevieria genus, particularly varieties like 'Zeylanica' or 'Black Coral', is a foundational element of integrated building infrastructure. Botanically, these plants utilize Crassulacean Acid Metabolism (CAM); they keep their stomata closed during the day to conserve moisture and perform gas exchange at night, releasing oxygen when office occupancy is low but air quality often stagnates. Their rigid, vertical structure offers a clean, corporate aesthetic that defines space without encroaching on walkways.
For high traffic corridors, the Zamioculcas zamiifolia (ZZ Plant) is unparalleled. Its evolutionary adaptations include a thick, waxy cuticle that acts as a vapor barrier against dry office air and large underground rhizomes that store water. This makes them exceptionally resilient to the irregular moisture levels often found in commercial settings. Varieties like the 'Raven' ZZ provide a sophisticated, near black foliage that complements modern industrial interiors. Similarly, Aglaonema 'Silver Bay' allows for variegated silver and green textures in dim corners without the legginess of trailing vines, maintaining a dense and controlled profile.
Species | Botanical Adaptation | Corporate Application |
|---|---|---|
Sansevieria | CAM Photosynthesis | Vertical architectural accents |
ZZ Plant | Waxy Cuticle / Rhizomes | Low maintenance high traffic zones |
Aglaonema | Low Light Variegation | Textural depth in dim corners |
Dracaena Lisa | Dense leaf clustering | Columnar screening and privacy |
These species form a resilient baseline, yet their long term success in windowless zones still depends on professional oversight and technical plant pathology diagnostics to preemptively address the slow metabolic decline inherent in artificial environments. Effective botanical asset management ensures these biological systems remain a functional asset rather than a maintenance liability.
Engineered Solutions for Zero Light Environments: Moss Walls and Preserved Art
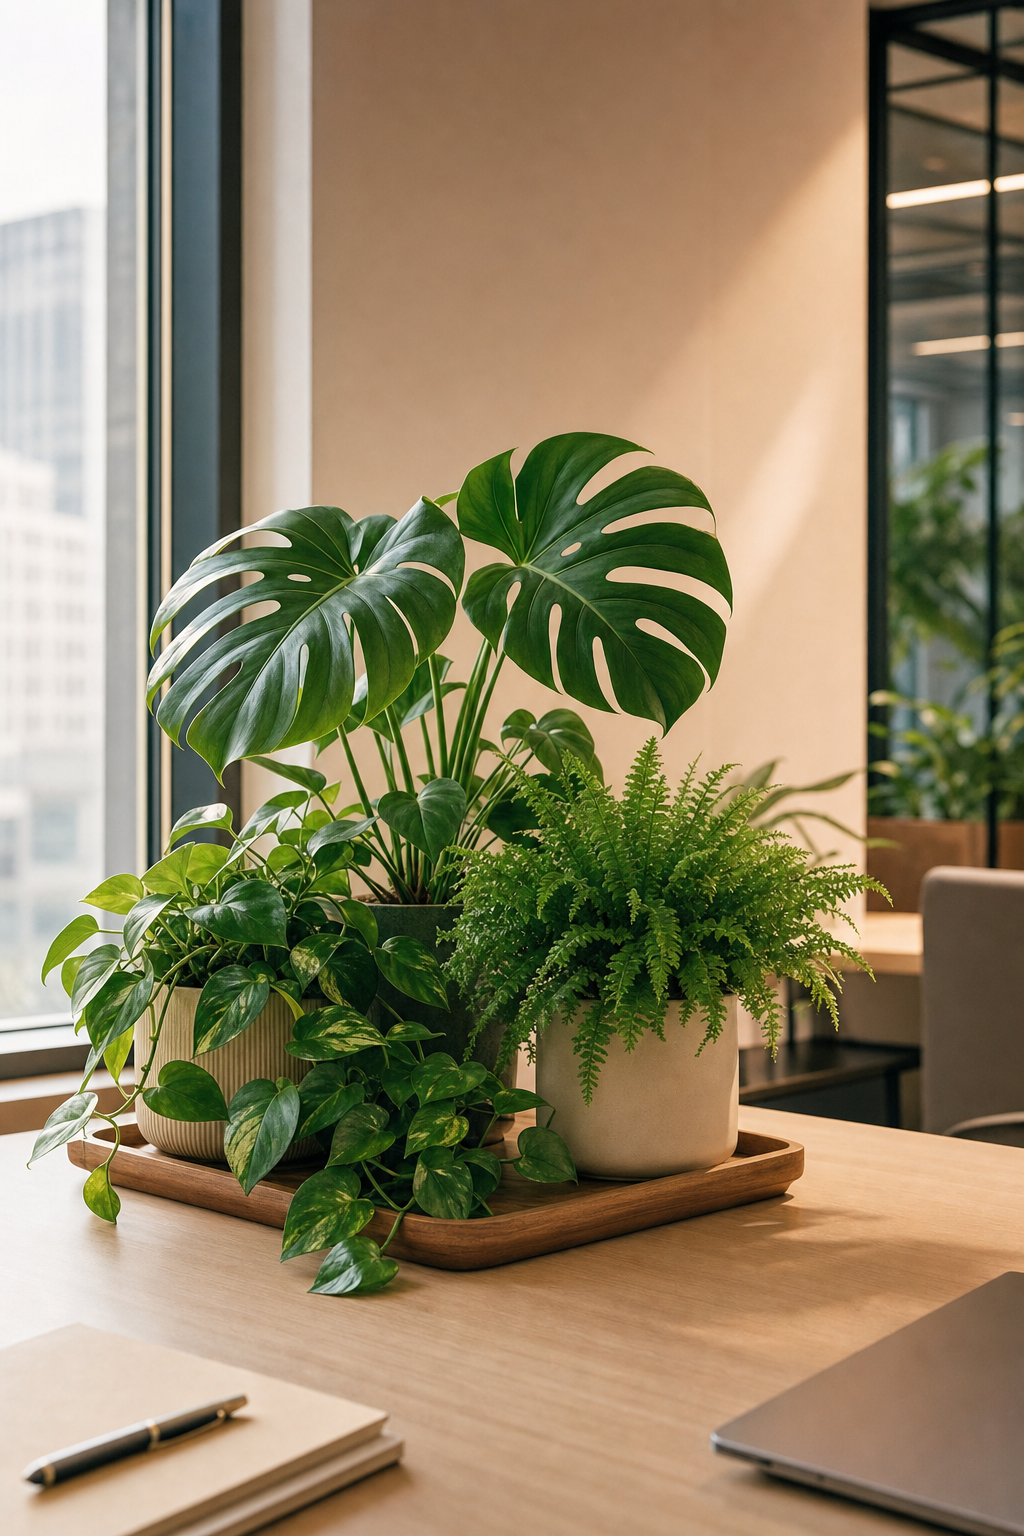
Even the most resilient botanical species have a physiological floor. In environments where light levels remain consistently below 30 foot-candles, such as subterranean tech hubs or internal corridors with aggressive motion-sensor dimming, living foliage will eventually succumb to metabolic exhaustion. For these high-risk zones, we specify engineered preserved moss walls and living art systems as a primary biophilic design windowless office Ottawa solution.
These installations utilize natural bryophytes, such as Cladonia stellaris (Reindeer Moss) and Dicranum (Mood Moss), that have been preserved using biodegradable glycerins and mineral salts. This process replaces the water within the plant's cell structure, effectively freezing the specimen in a state of peak aesthetic vitality. Unlike living systems, these bioactive elements require no photosynthesis, irrigation, or complex plumbing, making them ideal for integrated building infrastructure in light-starved zones.
Beyond aesthetics, preserved moss walls offer functional performance metrics that exceed standard interior finishes:
Feature | Performance Specification | Corporate Benefit |
|---|---|---|
Acoustic Damping | High Noise Reduction Coefficient (NRC) | Reduced ambient office noise |
Zero Light Requirement | 0 PPFD necessary | Lower energy costs |
Weight Profile | Lightweight mounting | No structural reinforcement needed |
Fire Rating | Class A / ASTM E84 compliance | Safety code adherence |
It is vital to distinguish between hobbyist DIY moss and Plante Bureau’s engineered commercial systems. Our installations utilize UV-stabilized, fire-retardant materials designed to withstand the dry, high-velocity airflow of Ottawa office towers. While these systems bypass the need for technical plant pathology diagnostics, they remain a core component of botanical asset management due to their long-term impact on employee wellness and brand identity.
Integrating Supplemental Horticultural Lighting into Modern Office Design
While preserved systems offer a zero-light alternative, achieving a bioactive living environment in a windowless office requires the intentional integration of supplemental horticultural lighting. This is not merely an aesthetic choice; it is a critical component of integrated building infrastructure. To bridge the gap between human comfort and plant survival, we specify high-CRI (Color Rendering Index) fixtures. These lights ensure that foliage appears vibrant and true to life to the human eye while simultaneously providing the spectral energy required for sustained photosynthesis. Integrating these specialized systems into biophilic design windowless office Ottawa strategies allows for the use of diverse, high-value species that would otherwise perish in standard ambient conditions.
Horticultural lighting should be embedded into the architectural fabric rather than added as a corrective measure. We utilize two primary strategies for seamless integration:
Lighting Method | Primary Benefit | Operational Consideration |
|---|---|---|
High-CRI Track Lighting | Long-range spectral delivery | Requires precise beam angle alignment |
Integrated Millwork LEDs | Consistent near-field PPFD | Needs integrated power routing in furniture |
Smart-Circuit Timers | Guaranteed 8-10 hour cycle | Bypasses energy-saving motion sensor shutdowns |
A significant risk in modern Ottawa offices is the conflict between energy-saving motion sensors and botanical requirements. For biological systems to remain viable, they require a consistent photoperiod of 8 to 10 hours daily. When lighting systems shut down during periods of low occupancy, the plant's metabolic cycle is disrupted, leading to the slow decline often identified during technical plant pathology diagnostics. To mitigate this, botanical lighting must be placed on dedicated timers or smart-building circuits independent of standard occupancy sensors. This proactive approach is a cornerstone of professional botanical asset management, ensuring the investment in greenery does not degrade due to predictable operational shifts.
Operational Strategy and Maintenance for Ottawa Facility Managers
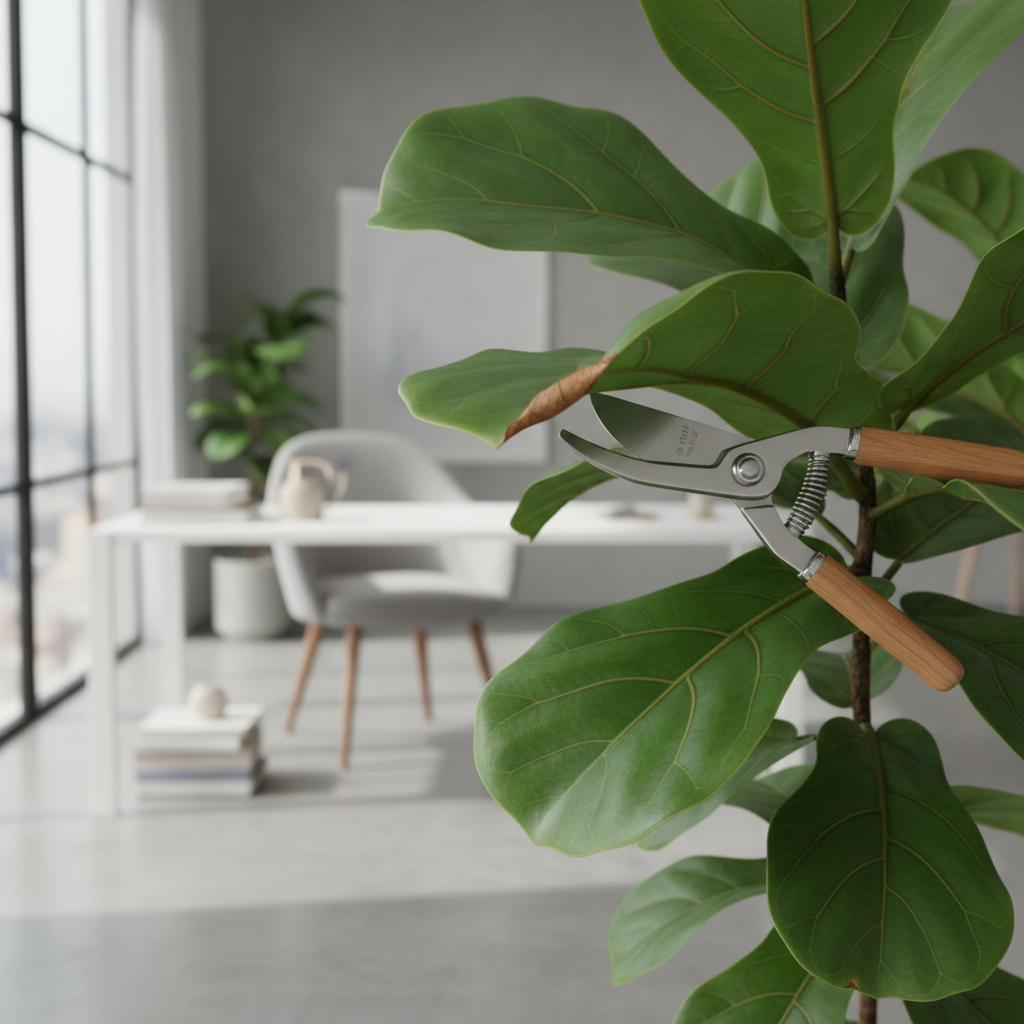
Managing nature within windowless commercial real estate requires shifting from a maintenance mindset to a long term operational strategy. For Ottawa facility managers, the primary risk is the slow decline of biological assets, a process where plants gradually exhaust their internal energy reserves due to insufficient light. Unlike immediate pests or wilting, slow decline is often invisible to the untrained eye until the specimen is beyond recovery. Implementing technical plant pathology diagnostics allows for the early identification of metabolic stalling, ensuring that intervention happens before the asset loses its architectural value.
Maintenance in these high risk zones involves more than simple hydration. In a light starved environment, the accumulation of dust on foliage serves as a physical barrier to photosynthesis. Professional detailing and leaf cleaning are functional necessities that maximize photon absorption in spaces where every foot candle counts. Given the environmental stressors of Ottawa's large scale HVAC systems, a comprehensive botanical asset management program should include a replacement warranty. This protects the capital investment against the unpredictable shifts in building operations or tenant lighting habits. By integrating regular monitoring into integrated building infrastructure protocols, Plante Bureau ensures that biophilic design windowless office Ottawa projects remain bioactive, healthy, and representative of a premium brand identity.